Tailor-made project documentation
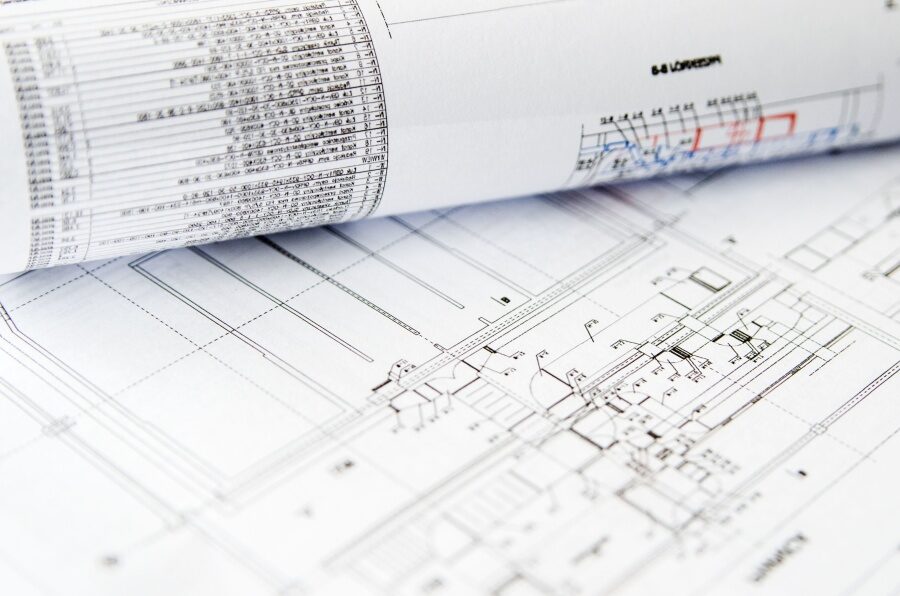
We prepare project documentation of all stages for the fields of ventilation, air conditioning, heating and measurement & control (MaR).
- pre-project studies
- ventilation projects for building permits
- detailed implementation project documentation
- as-built documentation of air conditioning and ventilation systems
- expert assessments of air conditioning and ventilation, inspections
We prepare projects for family houses, apartment buildings, offices, hotels, industrial halls and shopping centres alike. We design systems from leading manufacturers – Mitsubishi Electric, Toshiba, Daikin, Atrea and Systemair.
What we design
Ventilation
Controlled ventilation with heat recovery for residential, office and industrial spaces. Ductwork sizing, selection of ventilation units and distribution elements.
Air conditioning
Projects for split, multi-split and VRV/VRF systems. Heat-load calculations, output design, unit placement and refrigerant piping layout.
Heat pumps
Projects for air-to-water and ground-to-water systems including domestic hot-water tank design, heating system layout and integration with photovoltaics.
MaR control systems
Measurement and control – design of control systems, automation of ventilation and air-conditioning operation for optimal performance and energy savings.
How a project unfolds
Consultation
We discuss your requirements, the building's conditions and propose the optimal solution.
Technical study
We prepare a study with several variants, system design, output values and an indicative price.
Project documentation
We prepare complete documentation for the building permit or for implementation.
Implementation and handover
We carry out the installation with our own technicians. Once finished, we hand over as-built documentation.
Request a project quote
We will prepare an offer for project documentation. Get in touch.